Misi Associates
Built with purpose. Designed to last.
A curated selection of architecture, construction, and interior projects delivered by Misi Associates.
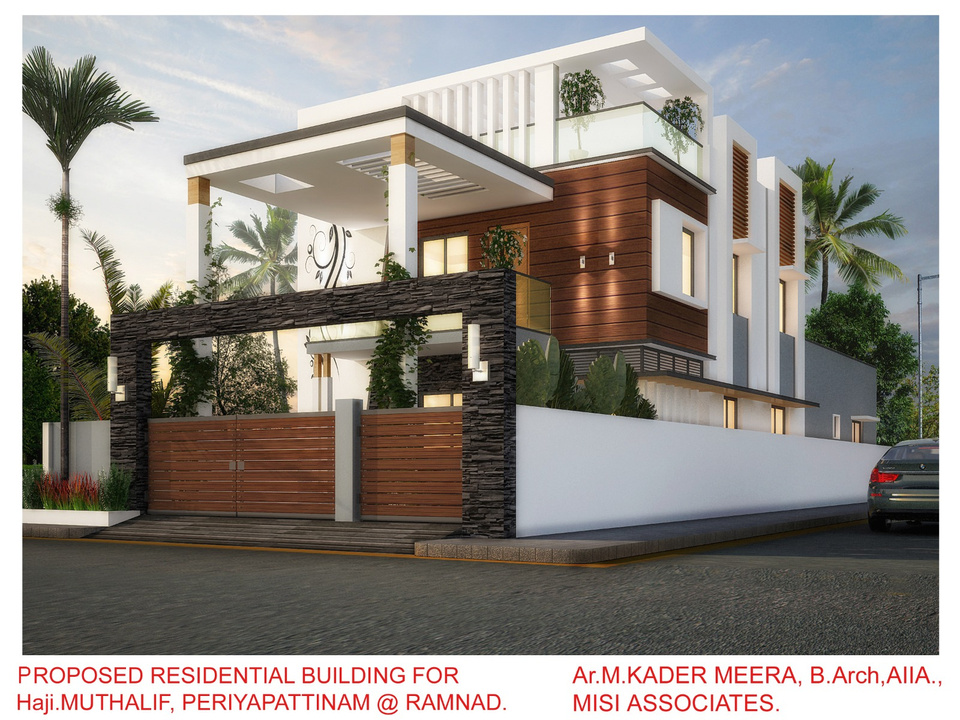
Contemporary Residence
A modern residential elevation balancing shade, texture, and clean horizontal lines
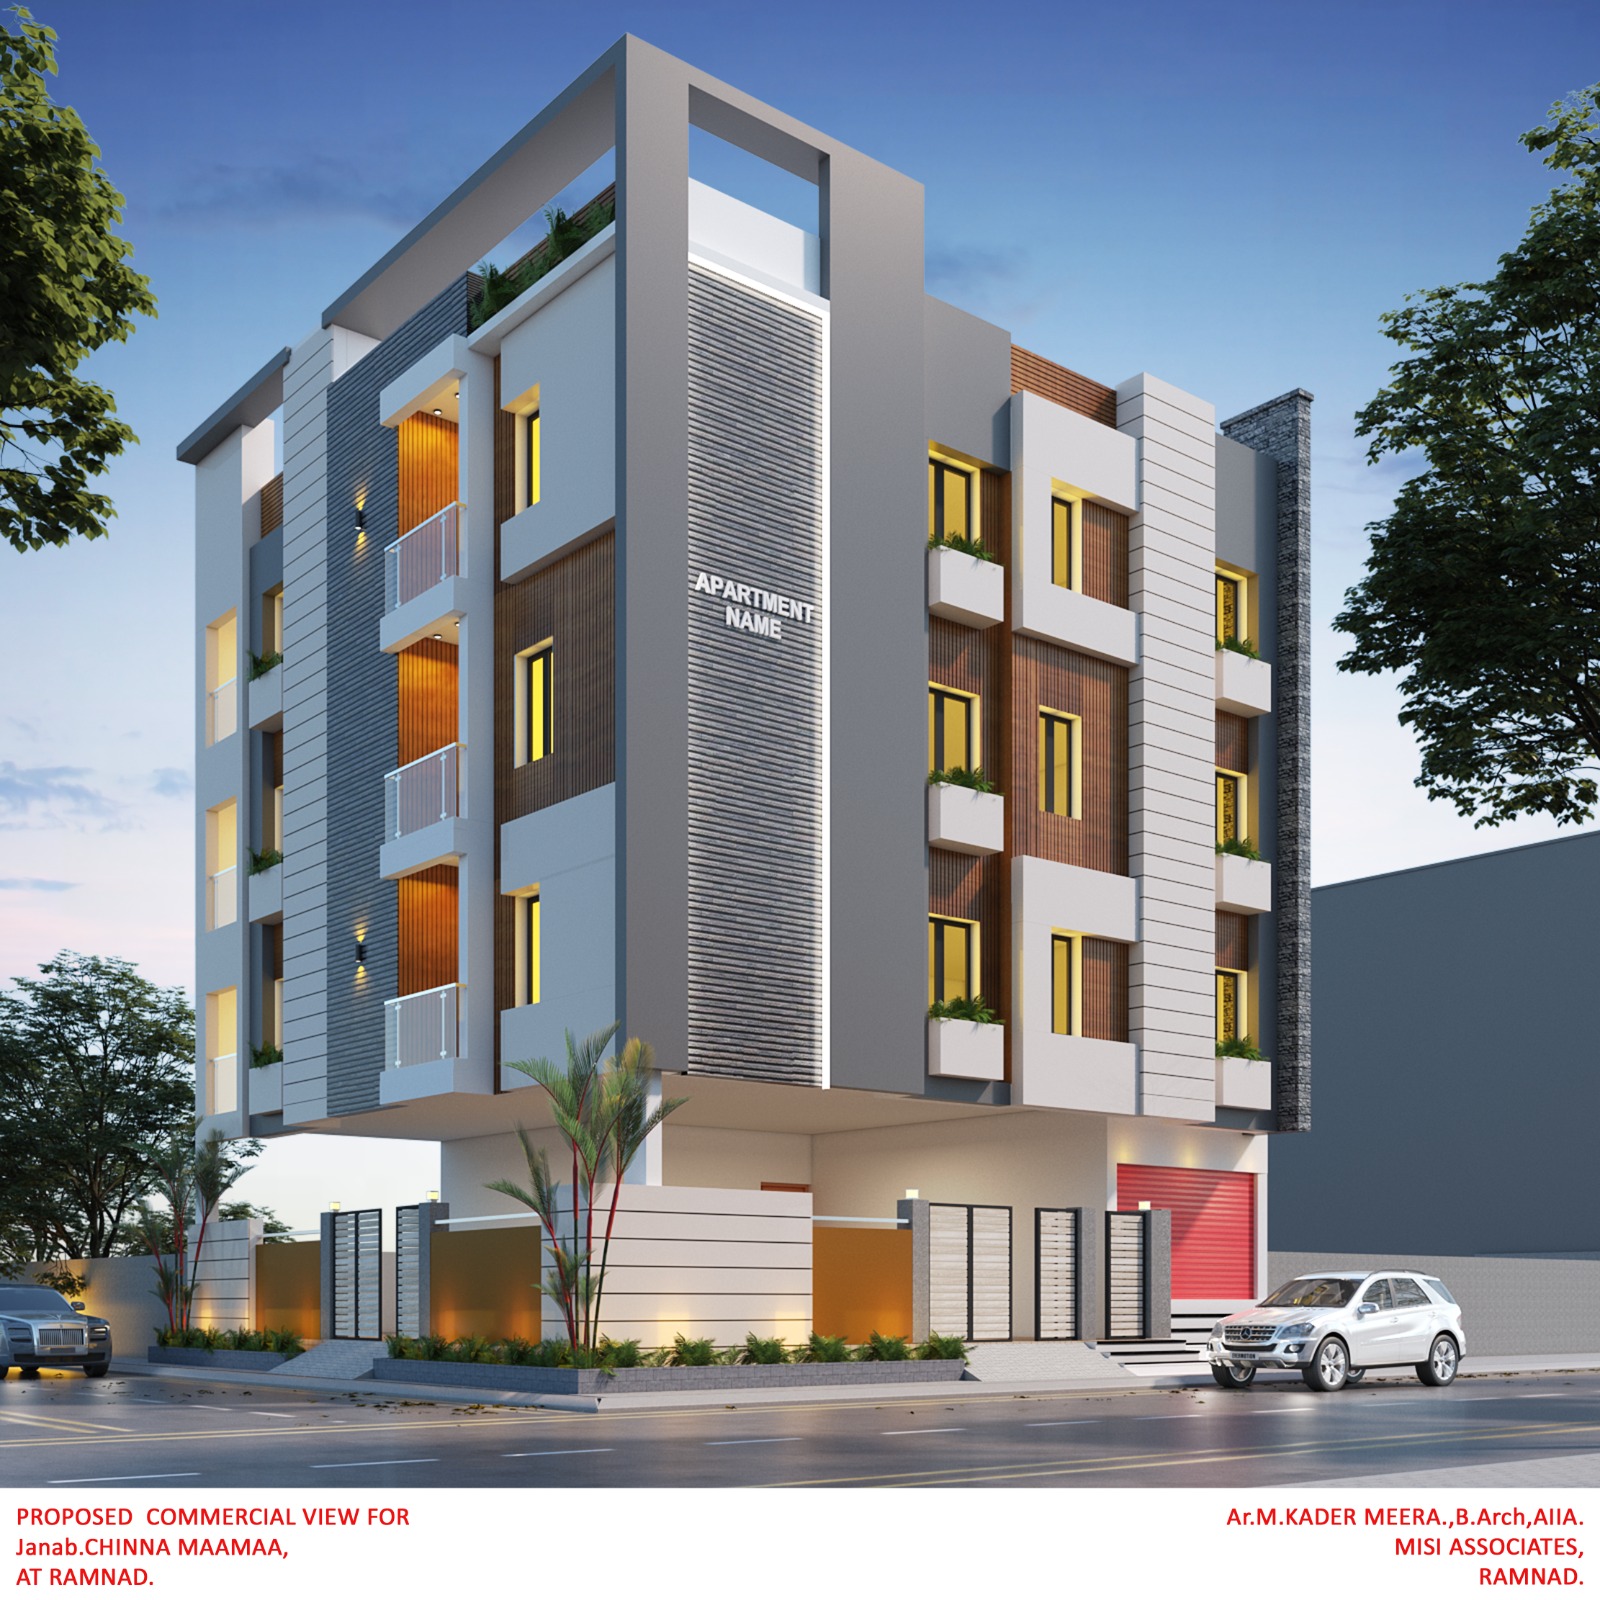
Apartment Development
Multi-unit planning with a distinct contemporary façade and practical ground-level access
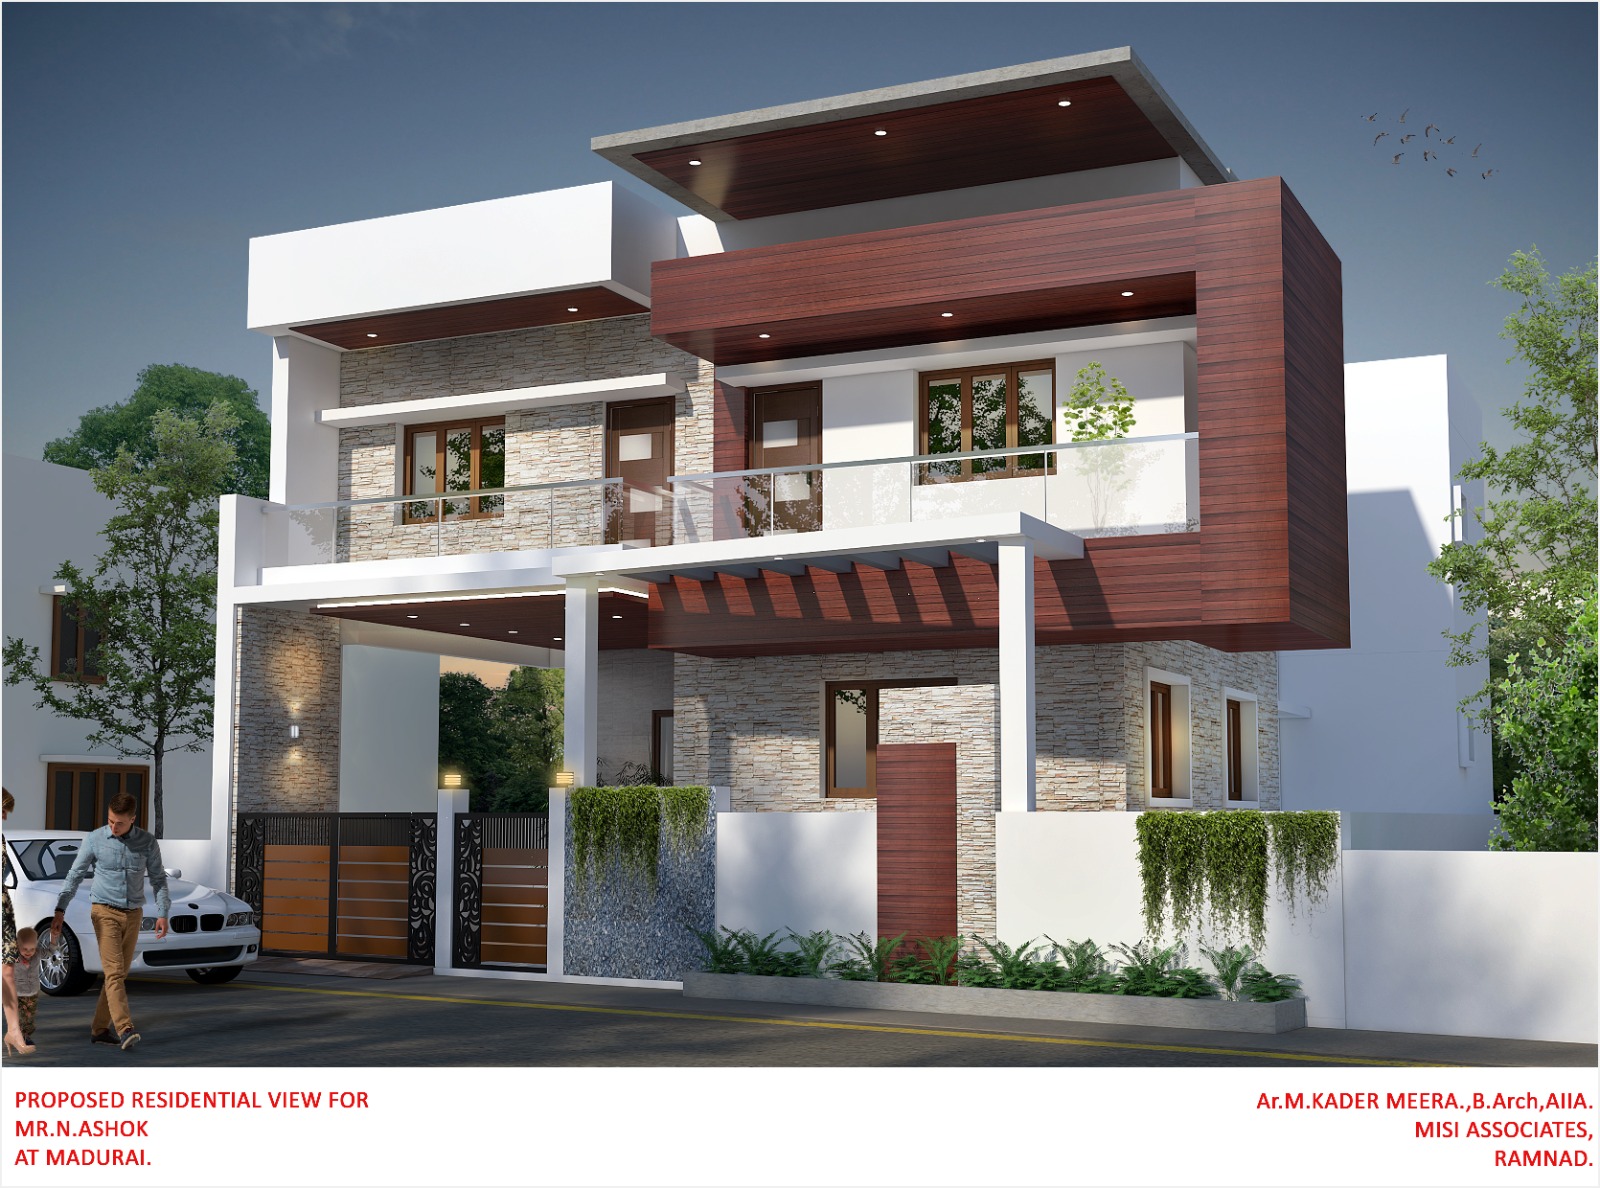
Modern Residence
A layered residential façade developed through architectural design and 3D visualization
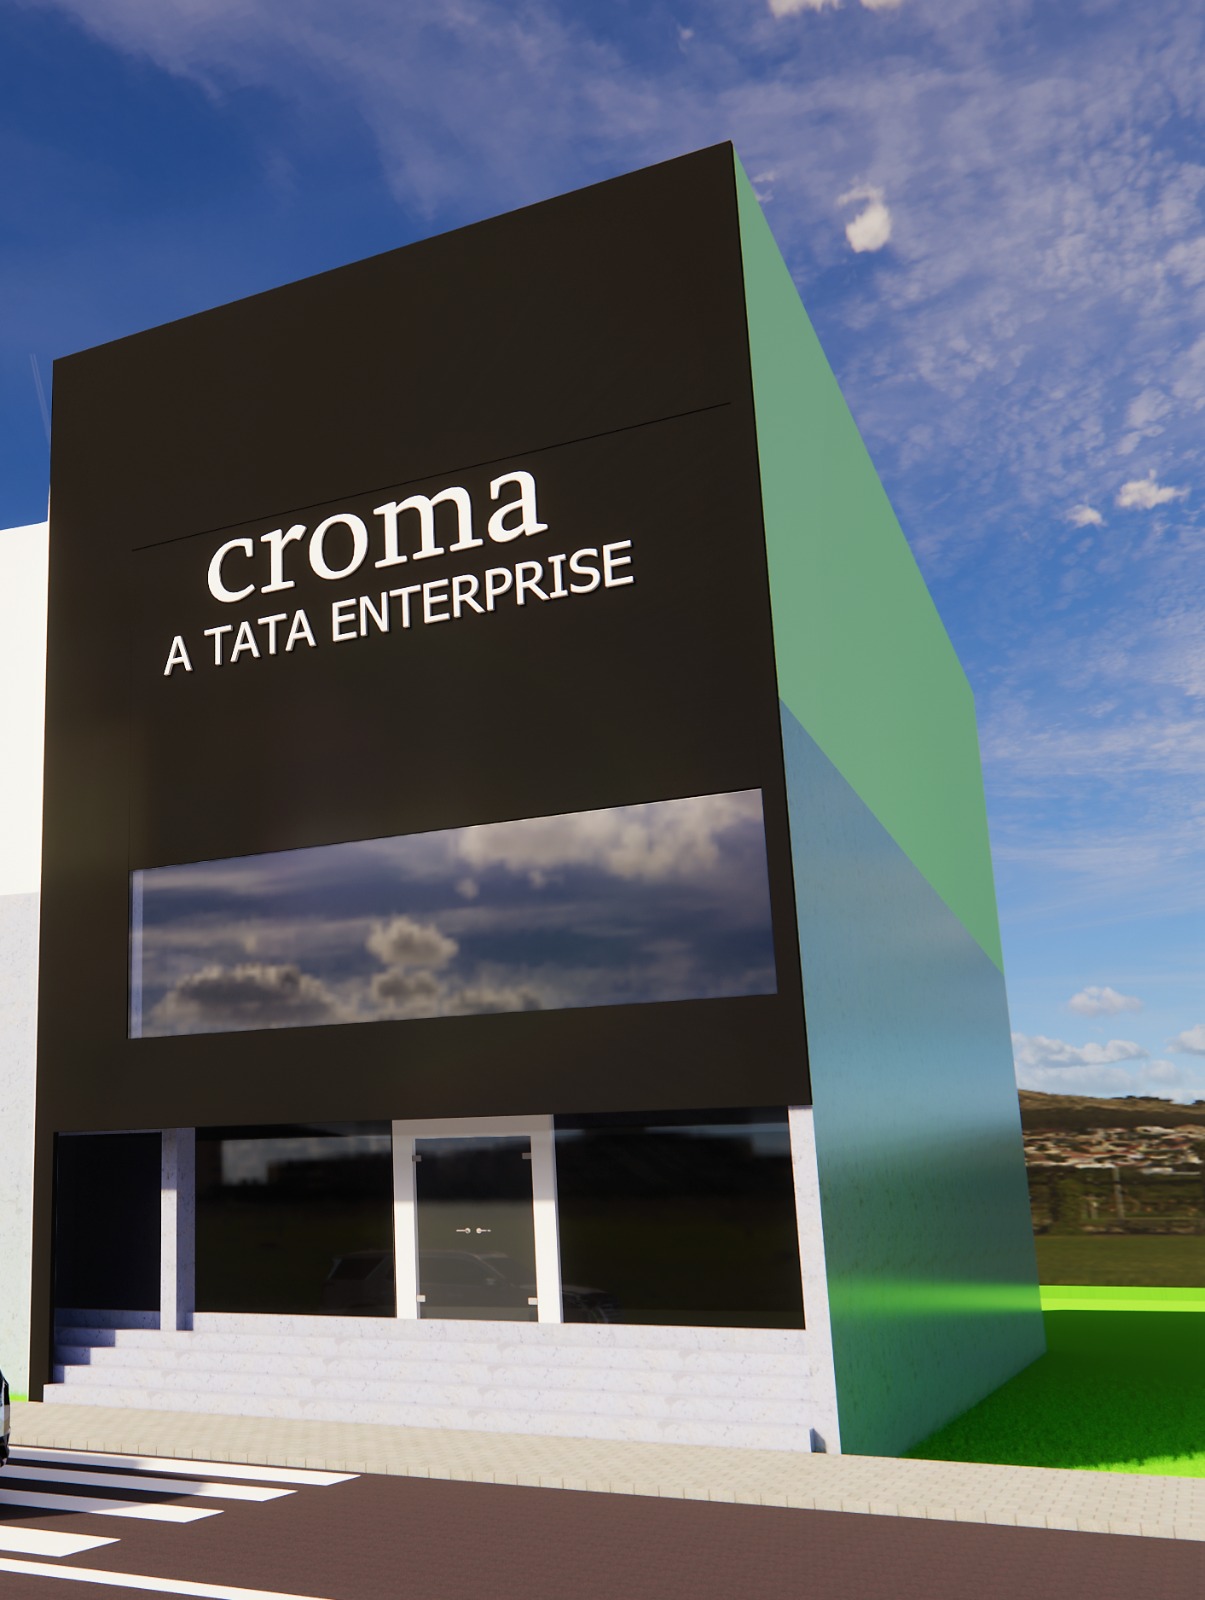
Commercial Façade
A bold branded exterior designed for visibility, scale, and a strong street presence
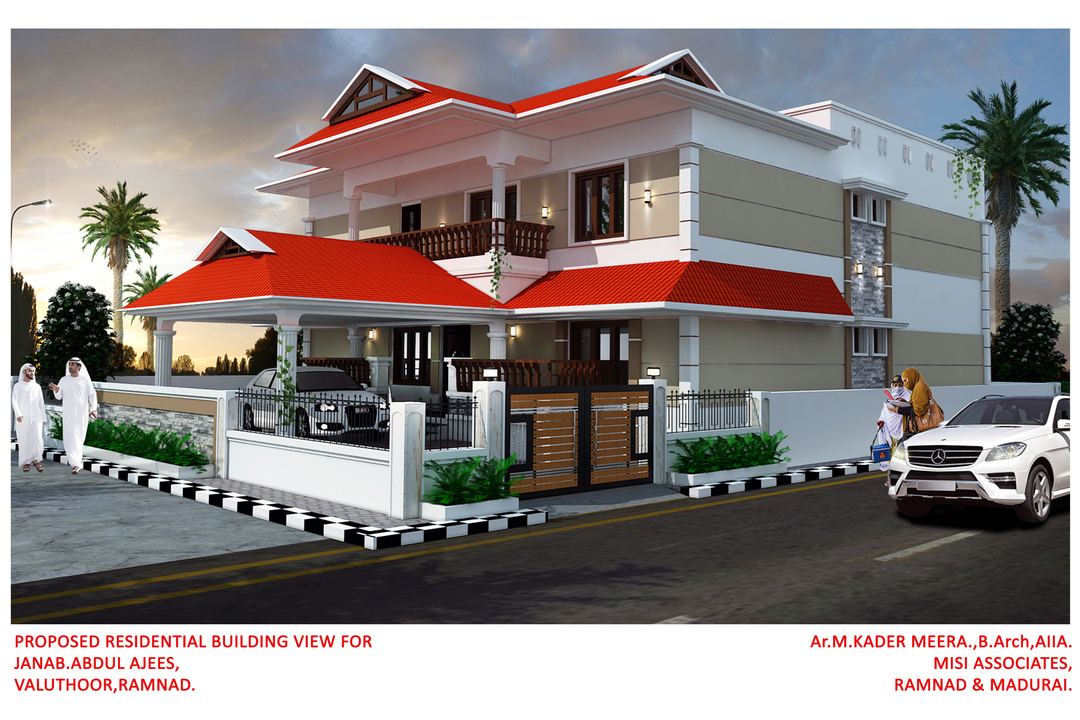
Residential Construction
Coordinated design and civil execution for a detailed family residence
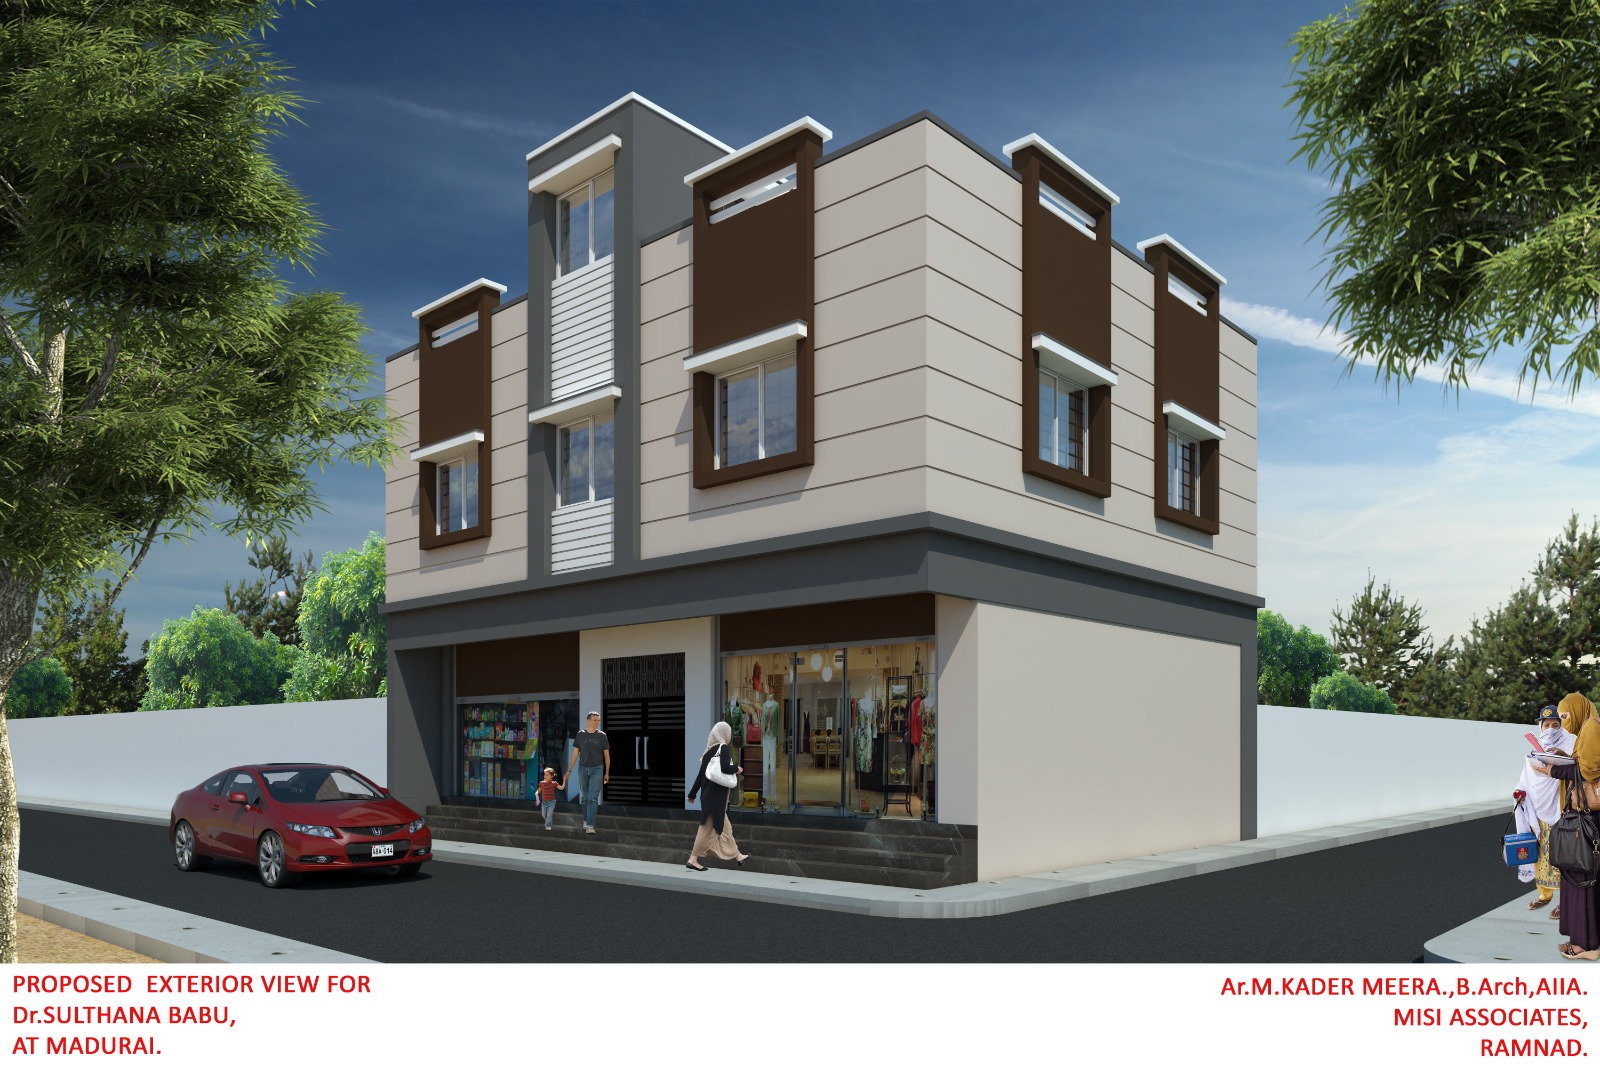
Mixed-Use Building
A compact commercial and residential development planned for an active corner site
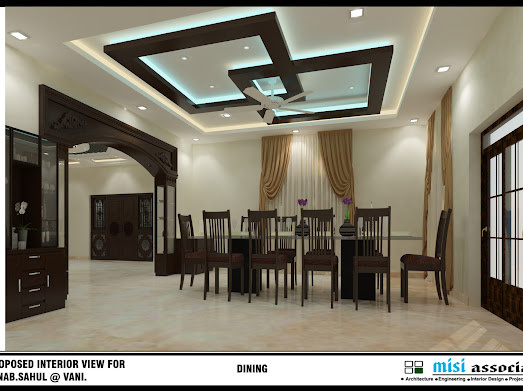
Formal Dining Interior
Layered ceiling design, warm wood detailing, and coordinated lighting for a welcoming dining space
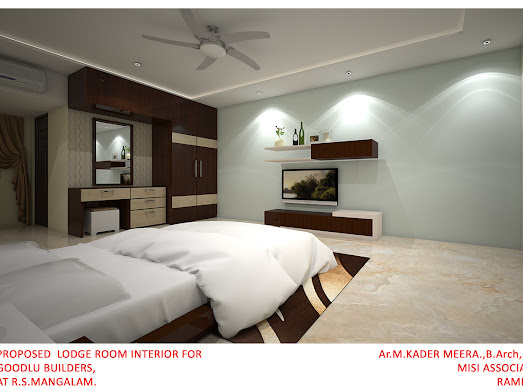
Guest Suite
A practical bedroom layout with integrated storage, soft lighting, and a restrained material palette
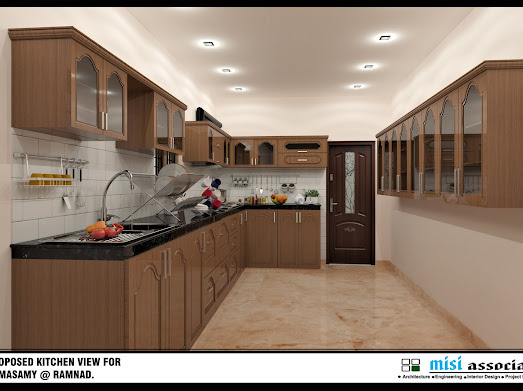
Modular Kitchen
Workflow-led cabinetry with generous storage, durable worktops, and coordinated finishes
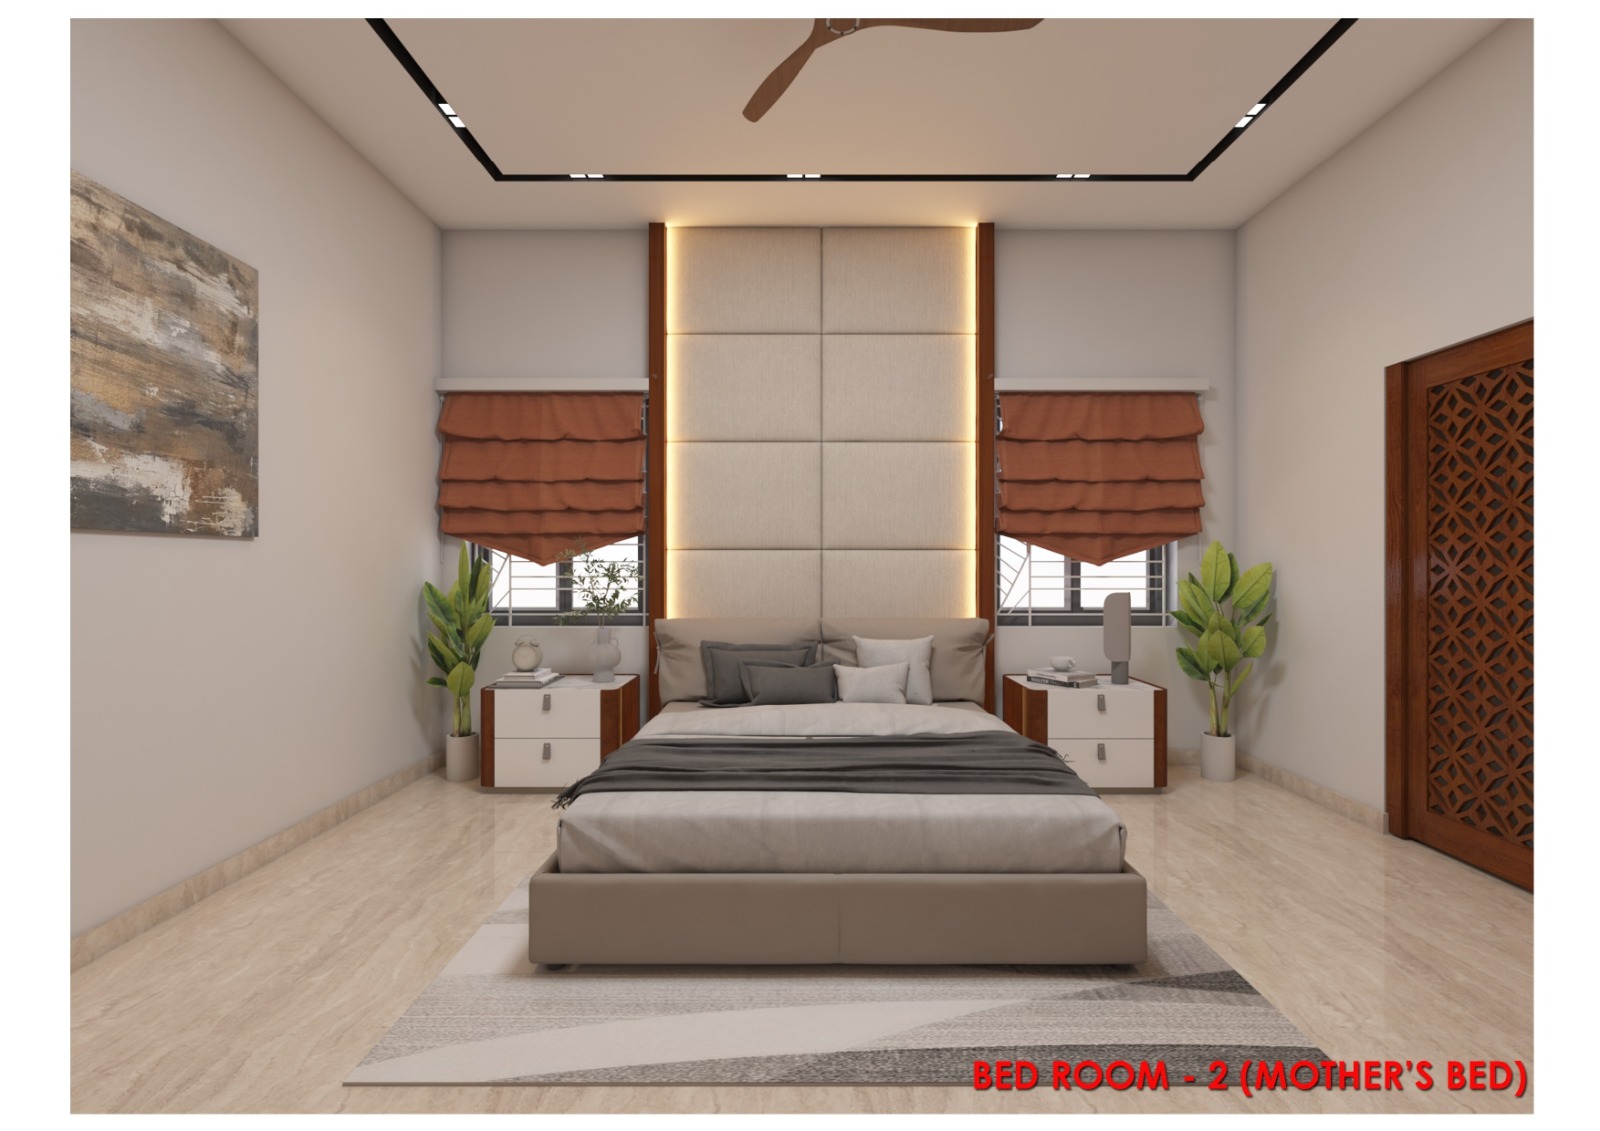
Master Bedroom
A calm bedroom composition with custom backdrop, bedside storage, and warm lighting
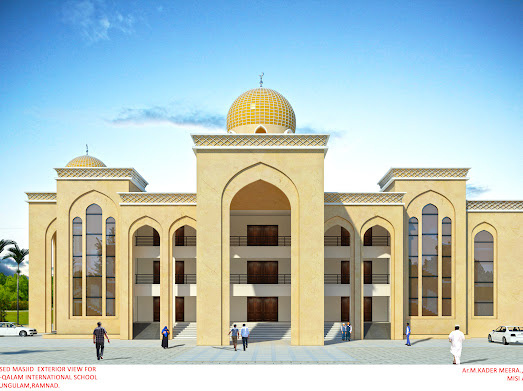
Community Complex
Large-scale community architecture developed around symmetry, access, and civic identity
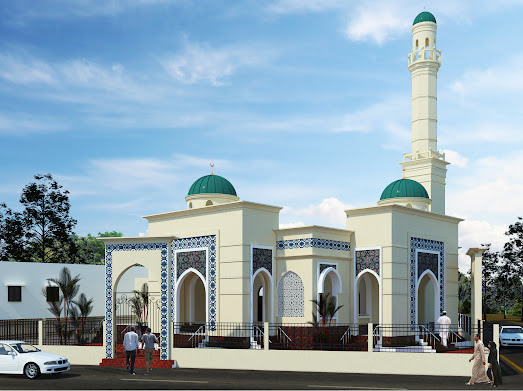
Mosque Architecture
A religious building concept shaped through proportion, ornament, and a strong central entrance